
DIA Plaza
A proposal for a new cultural district, including a dozen constitutions, that provides a place to journey, circumnavigate, and stop and explore.
Detroit, Michigan
80 acres
2018
-
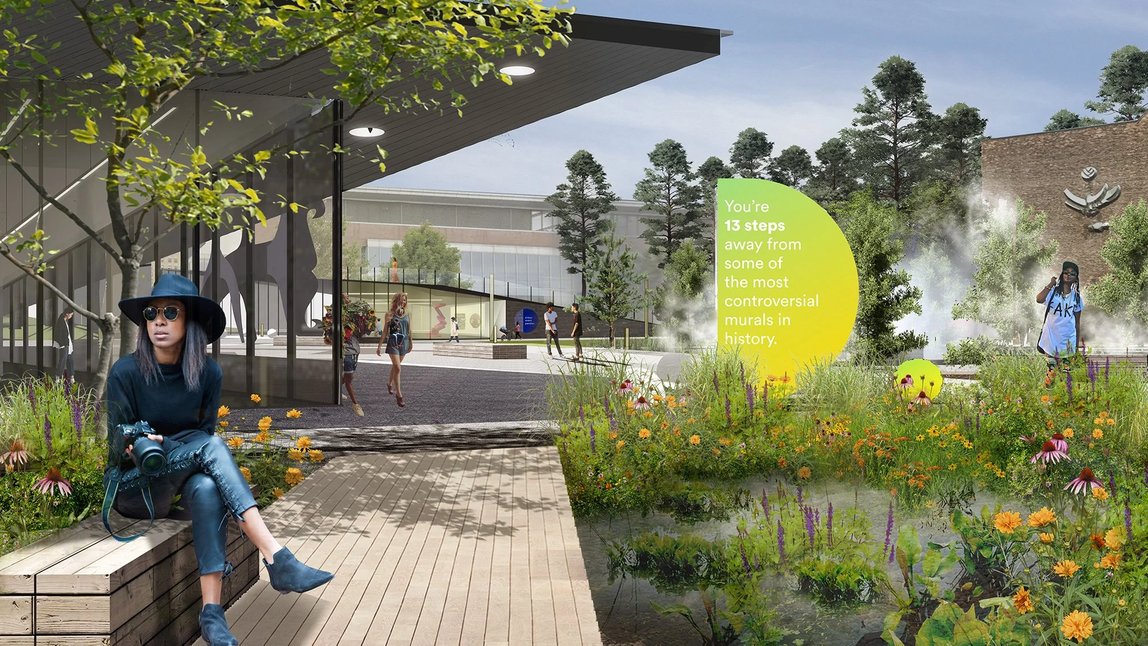
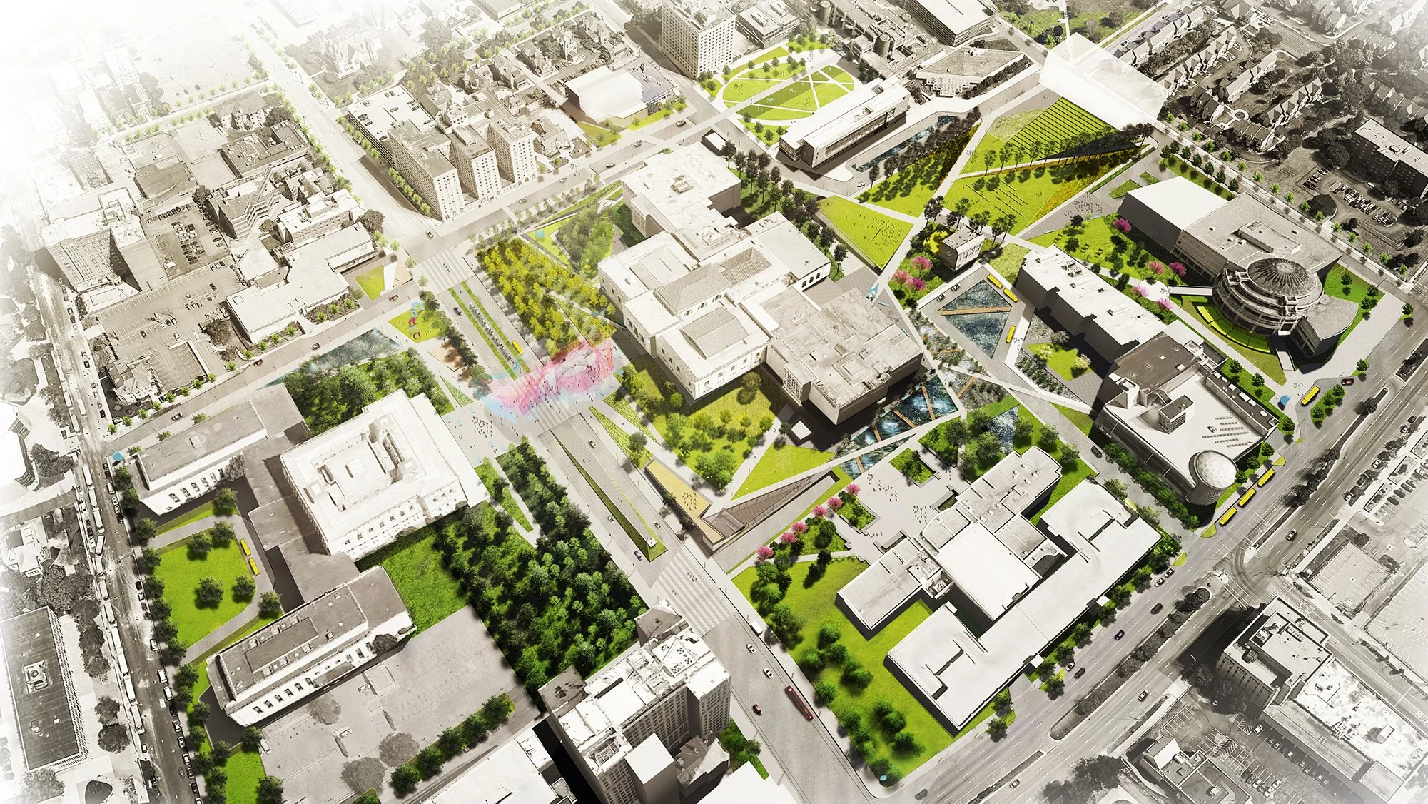
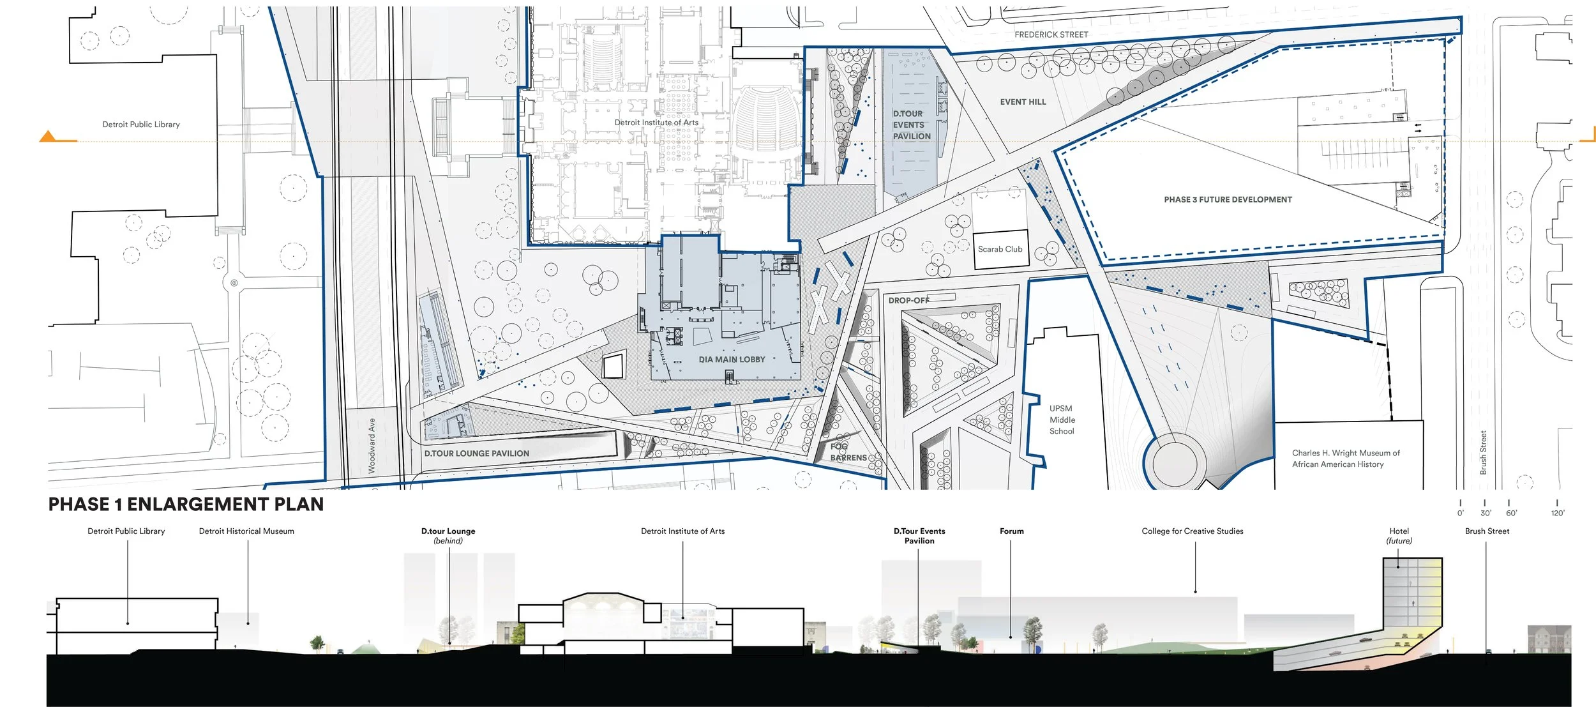
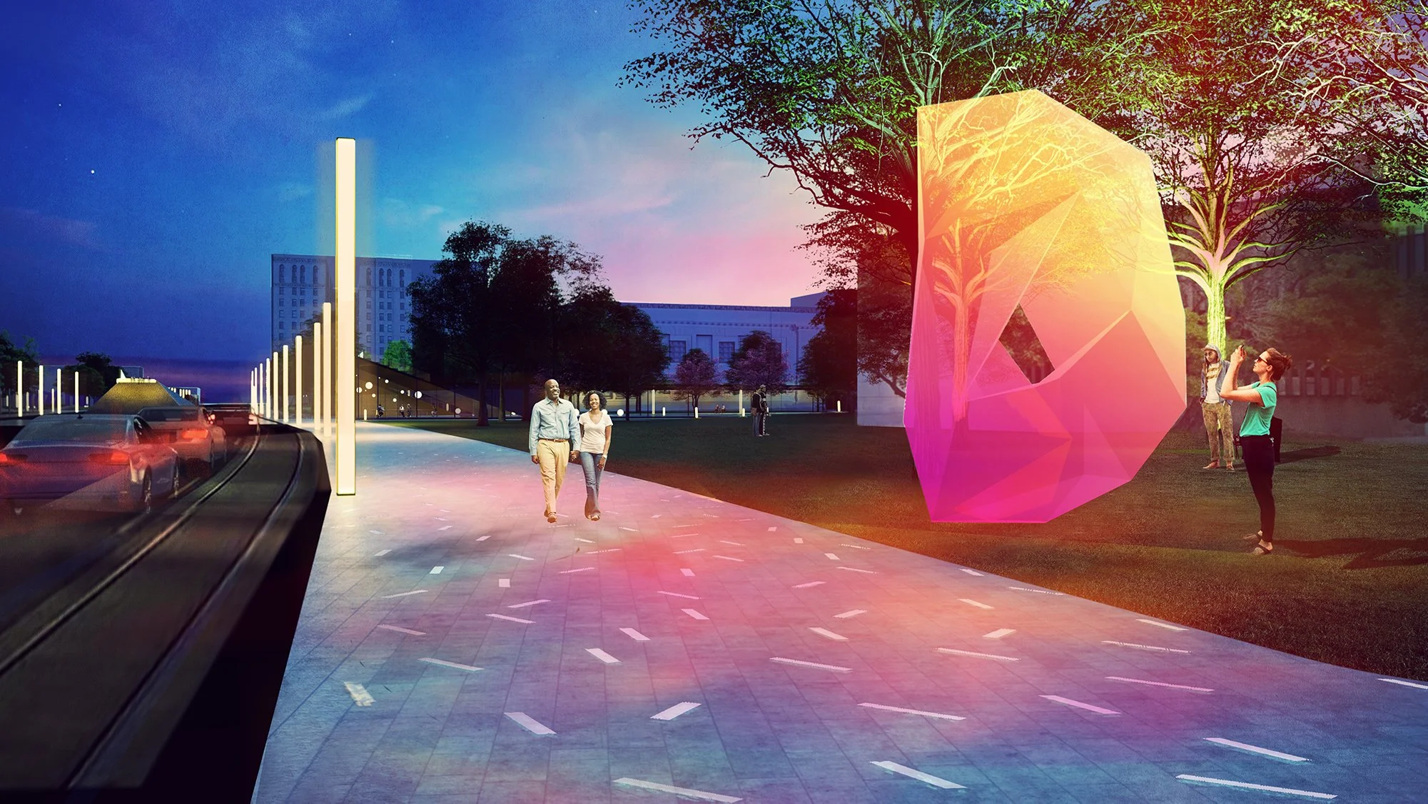
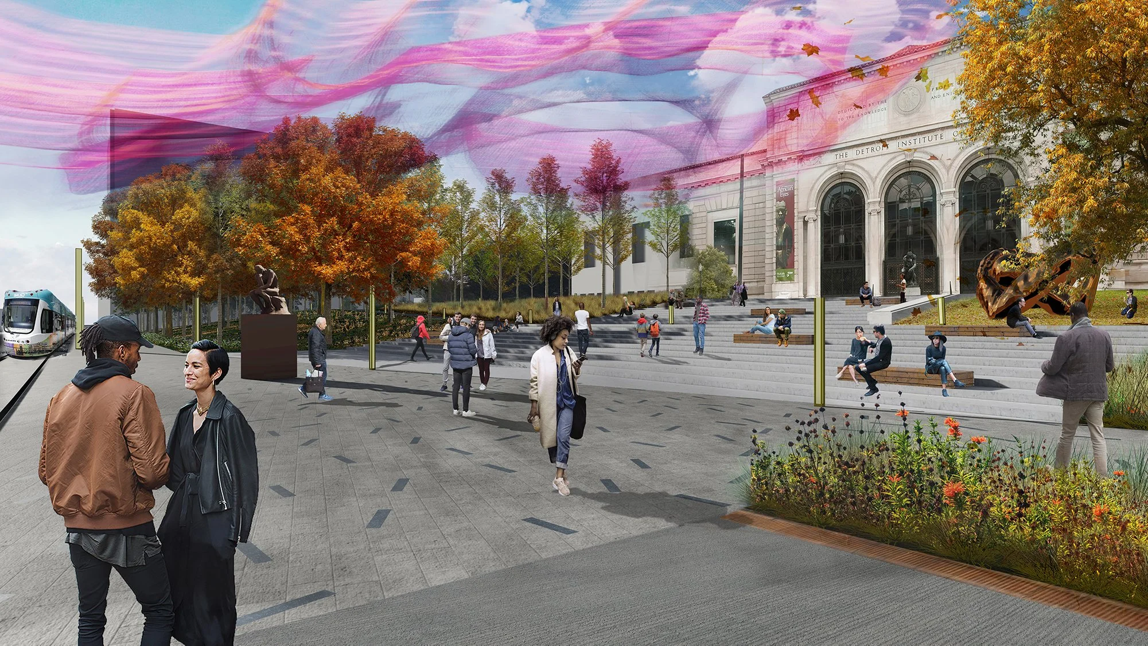
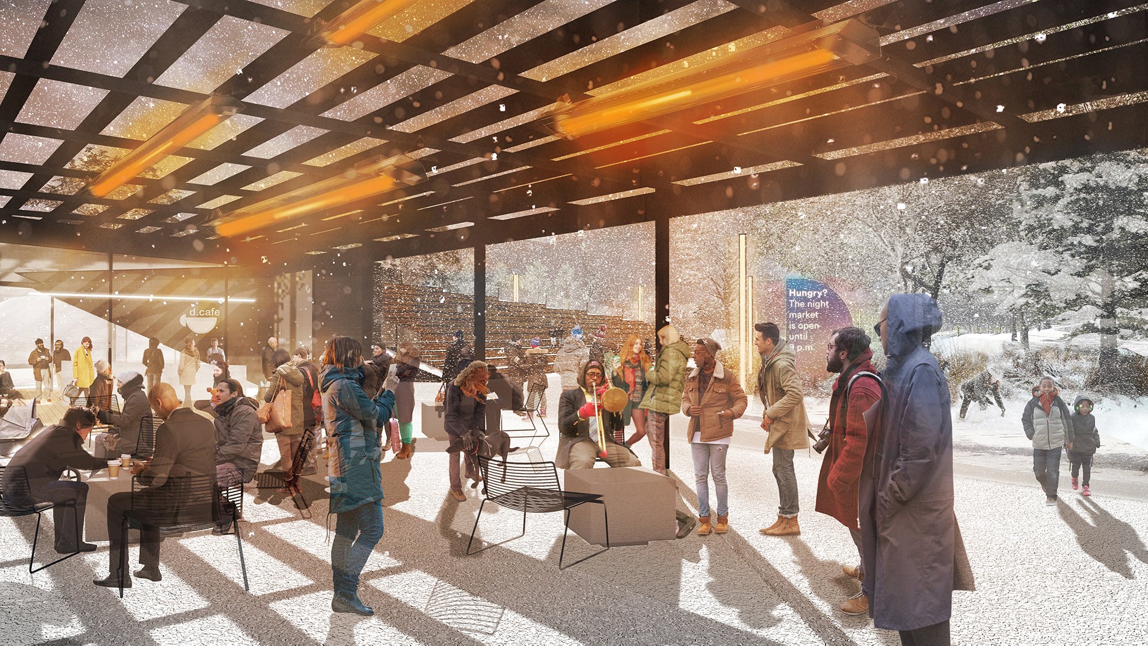
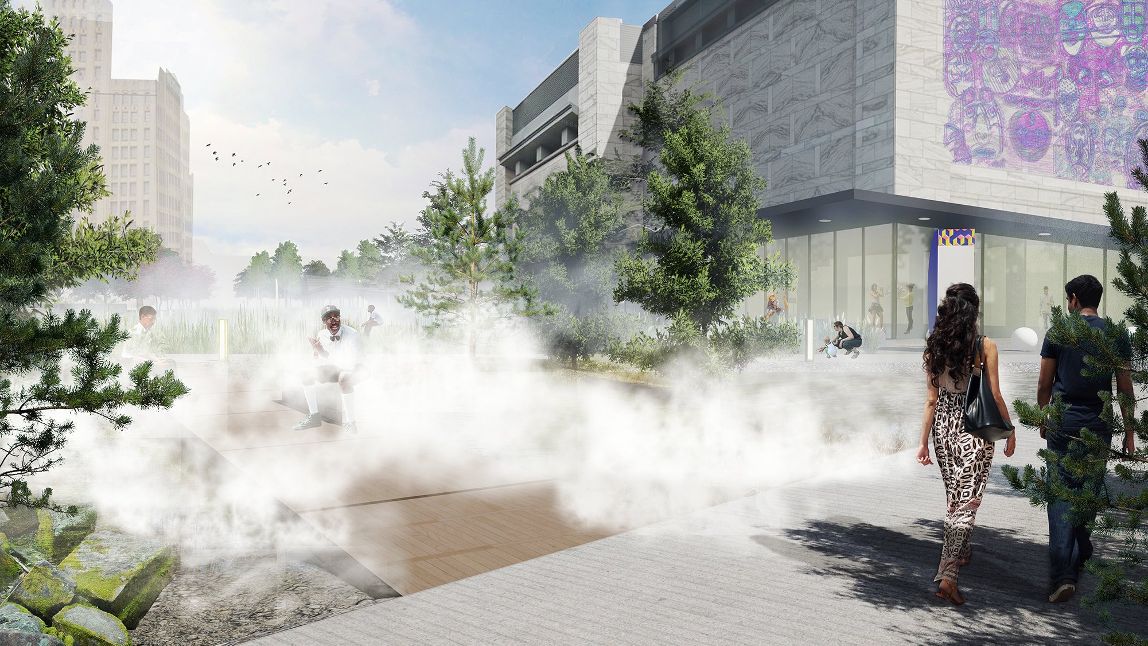
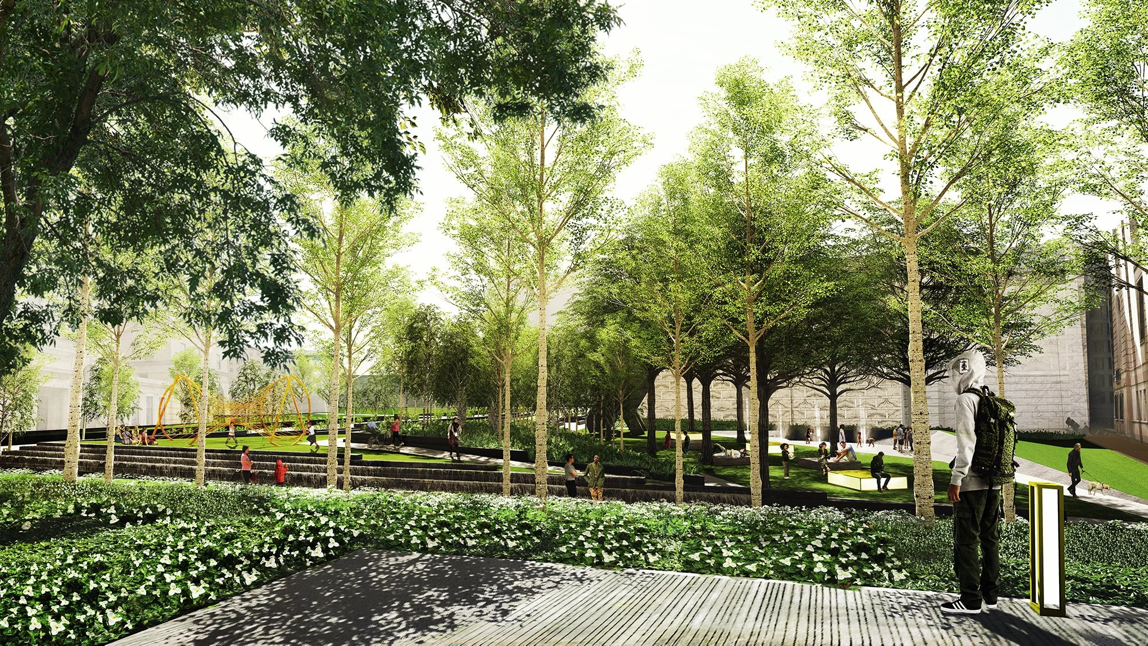
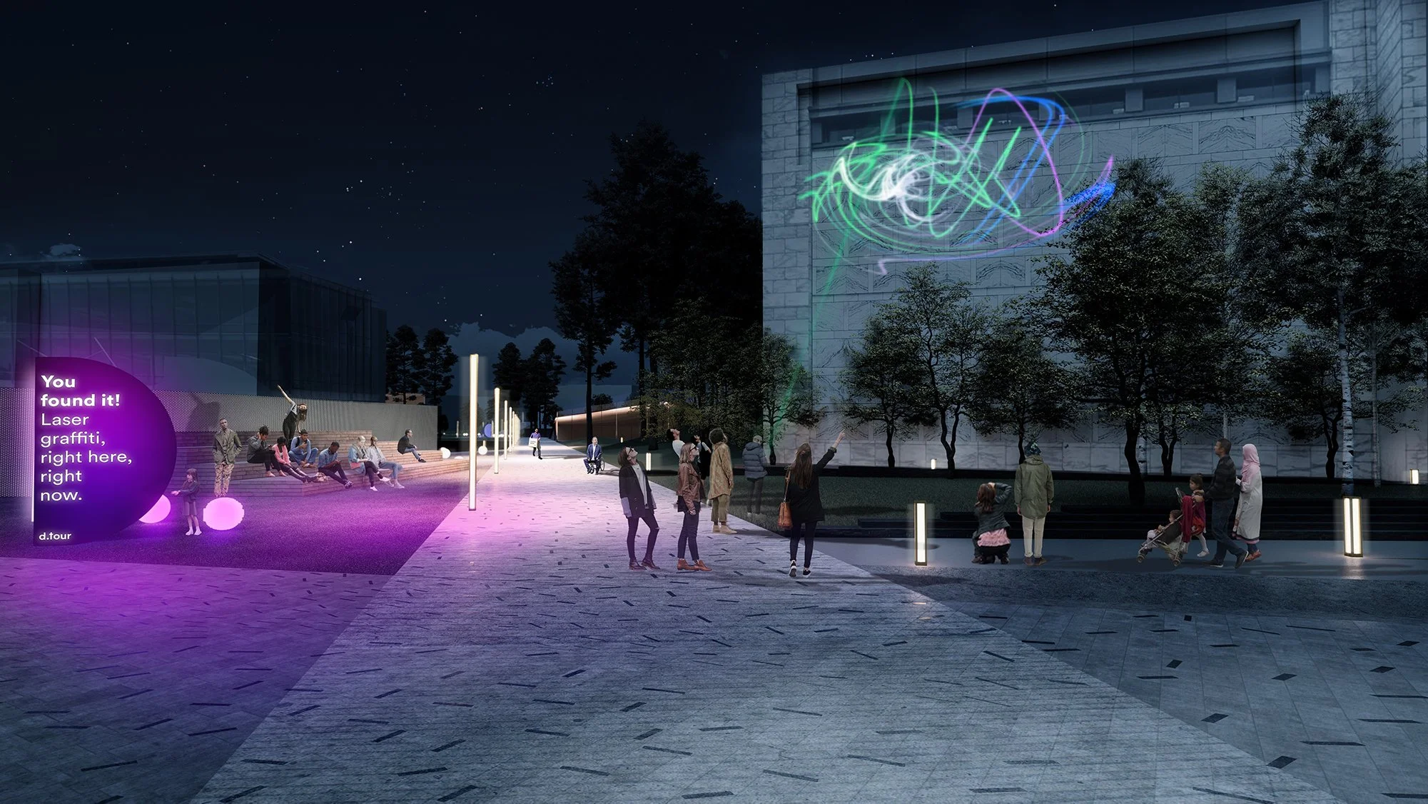
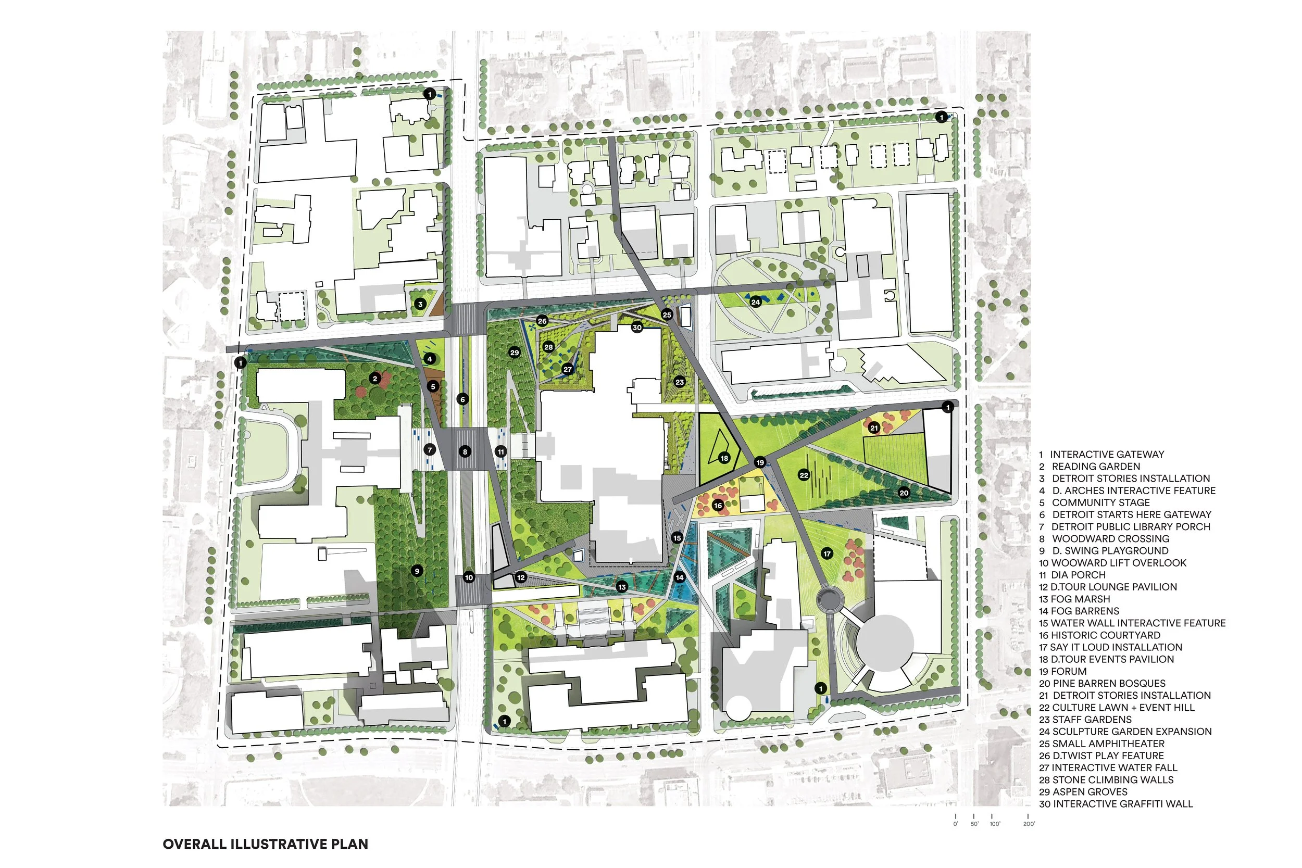
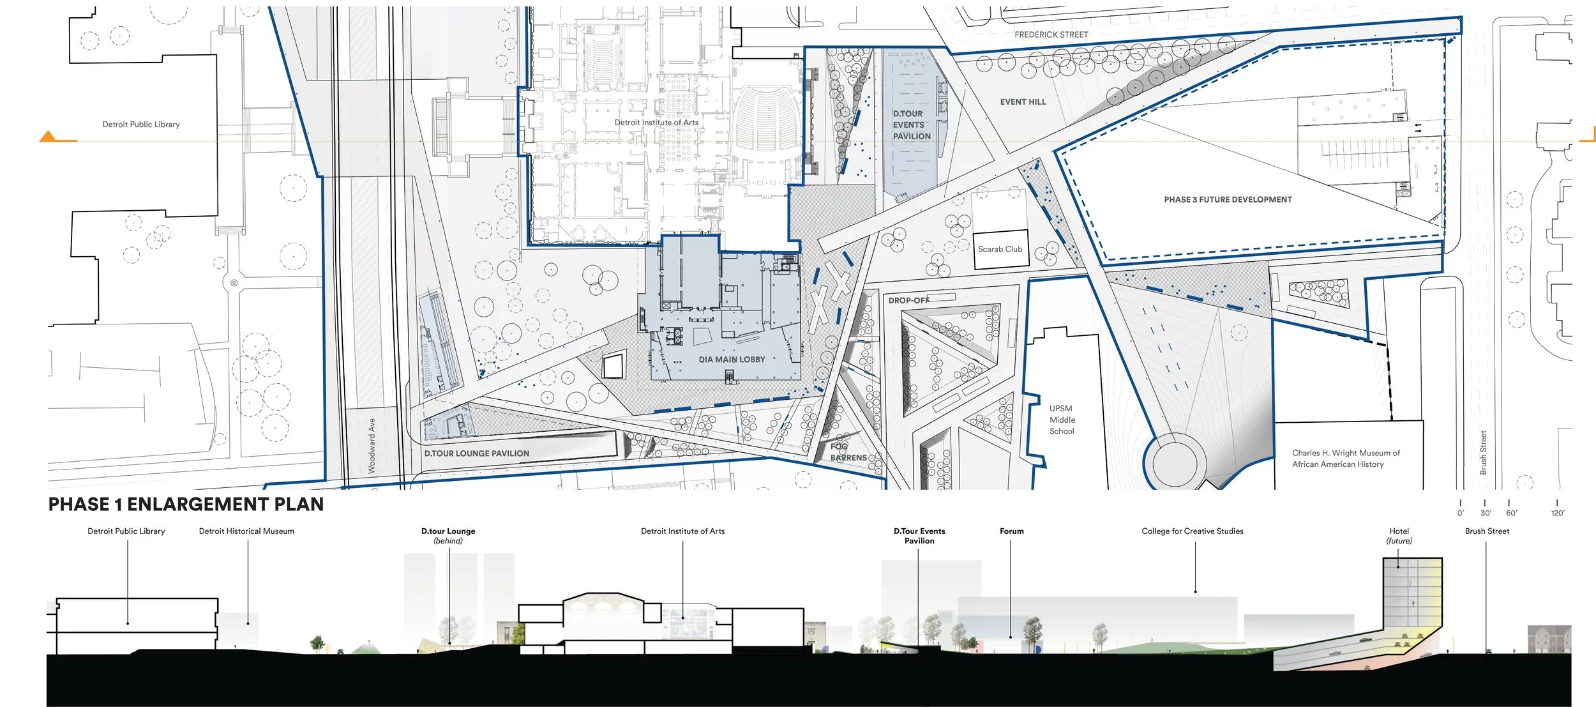
Our proposal for the 80-acre cultural district surrounding the DIA and 11 other cultural institutions de-constructs systemic and structural barriers, creating an urban deviation from “the way it has always been”. This new public realm provides a place to journey, to circumnavigate, to stop and explore. A detour that goes over, around, through and under perceived and real barriers, to inspire inquiry and encourage engagement. d.tour is where Detroit starts, where its story can begin to define a more democratic realm. The best Detroit has to offer is all in one place. You can see it, but you can also touch it, taste it, and hear it.
The DIA Plaza and Cultural Connections Competition began through an international competitive RFQ process, followed by public presentations in Detroit. A shortlist of three teams was invited to create a design proposal for the 6-month competition phase. The final proposals were presented publicly at the DIA and were part of a 3-month exhibition.
-
Site reconnaissance and research revealed a site dominated by systematic and structural barriers across scales - from the site to the district, to the city. Several of the institutions are housed in fortress-like buildings, with limited or absent street presence and unwelcoming entrances. There is no sense of arrival to signify a visitor is within walking distance of a dozen cultural and intellectual institutions.
Exacerbating the physical barriers are the perceived barriers of privatization, disunion, scarcity, and gentrification. The design team interviewed dozens of people at the public workshop and invited them to “design the future of Midtown.” People wanted better institutional accessibility, better coordination of programming, inclusive, year-round, indoor and outdoor activities, and a safer Woodward Ave.
-
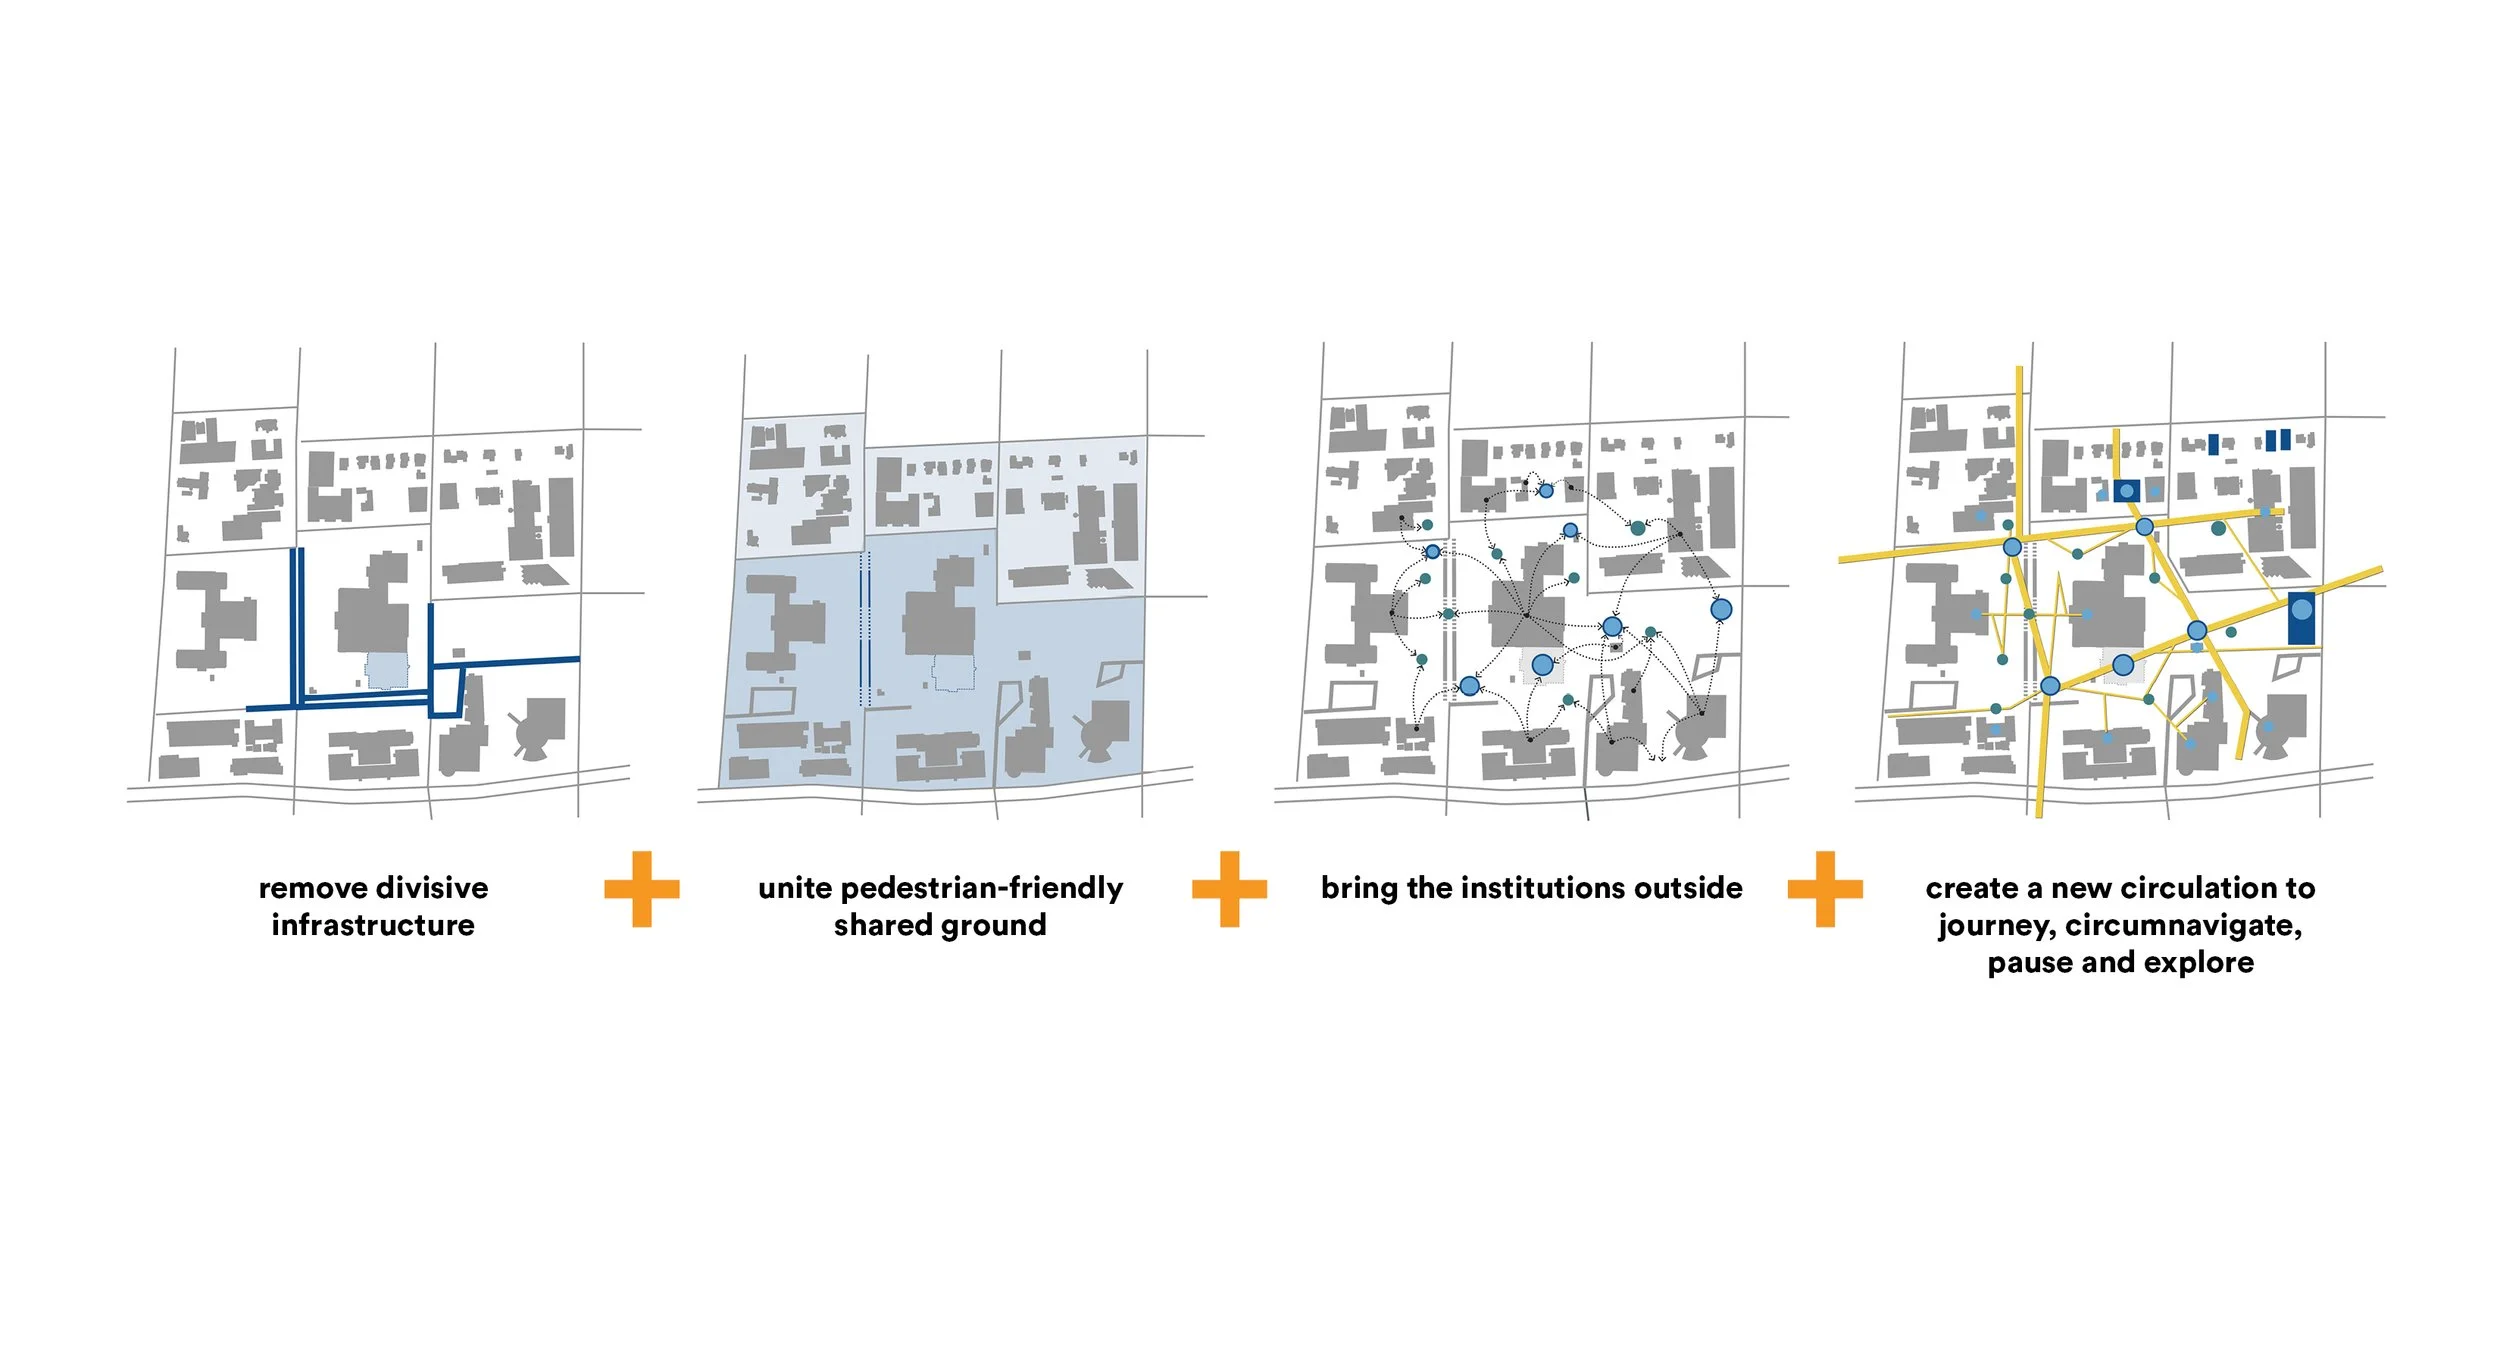
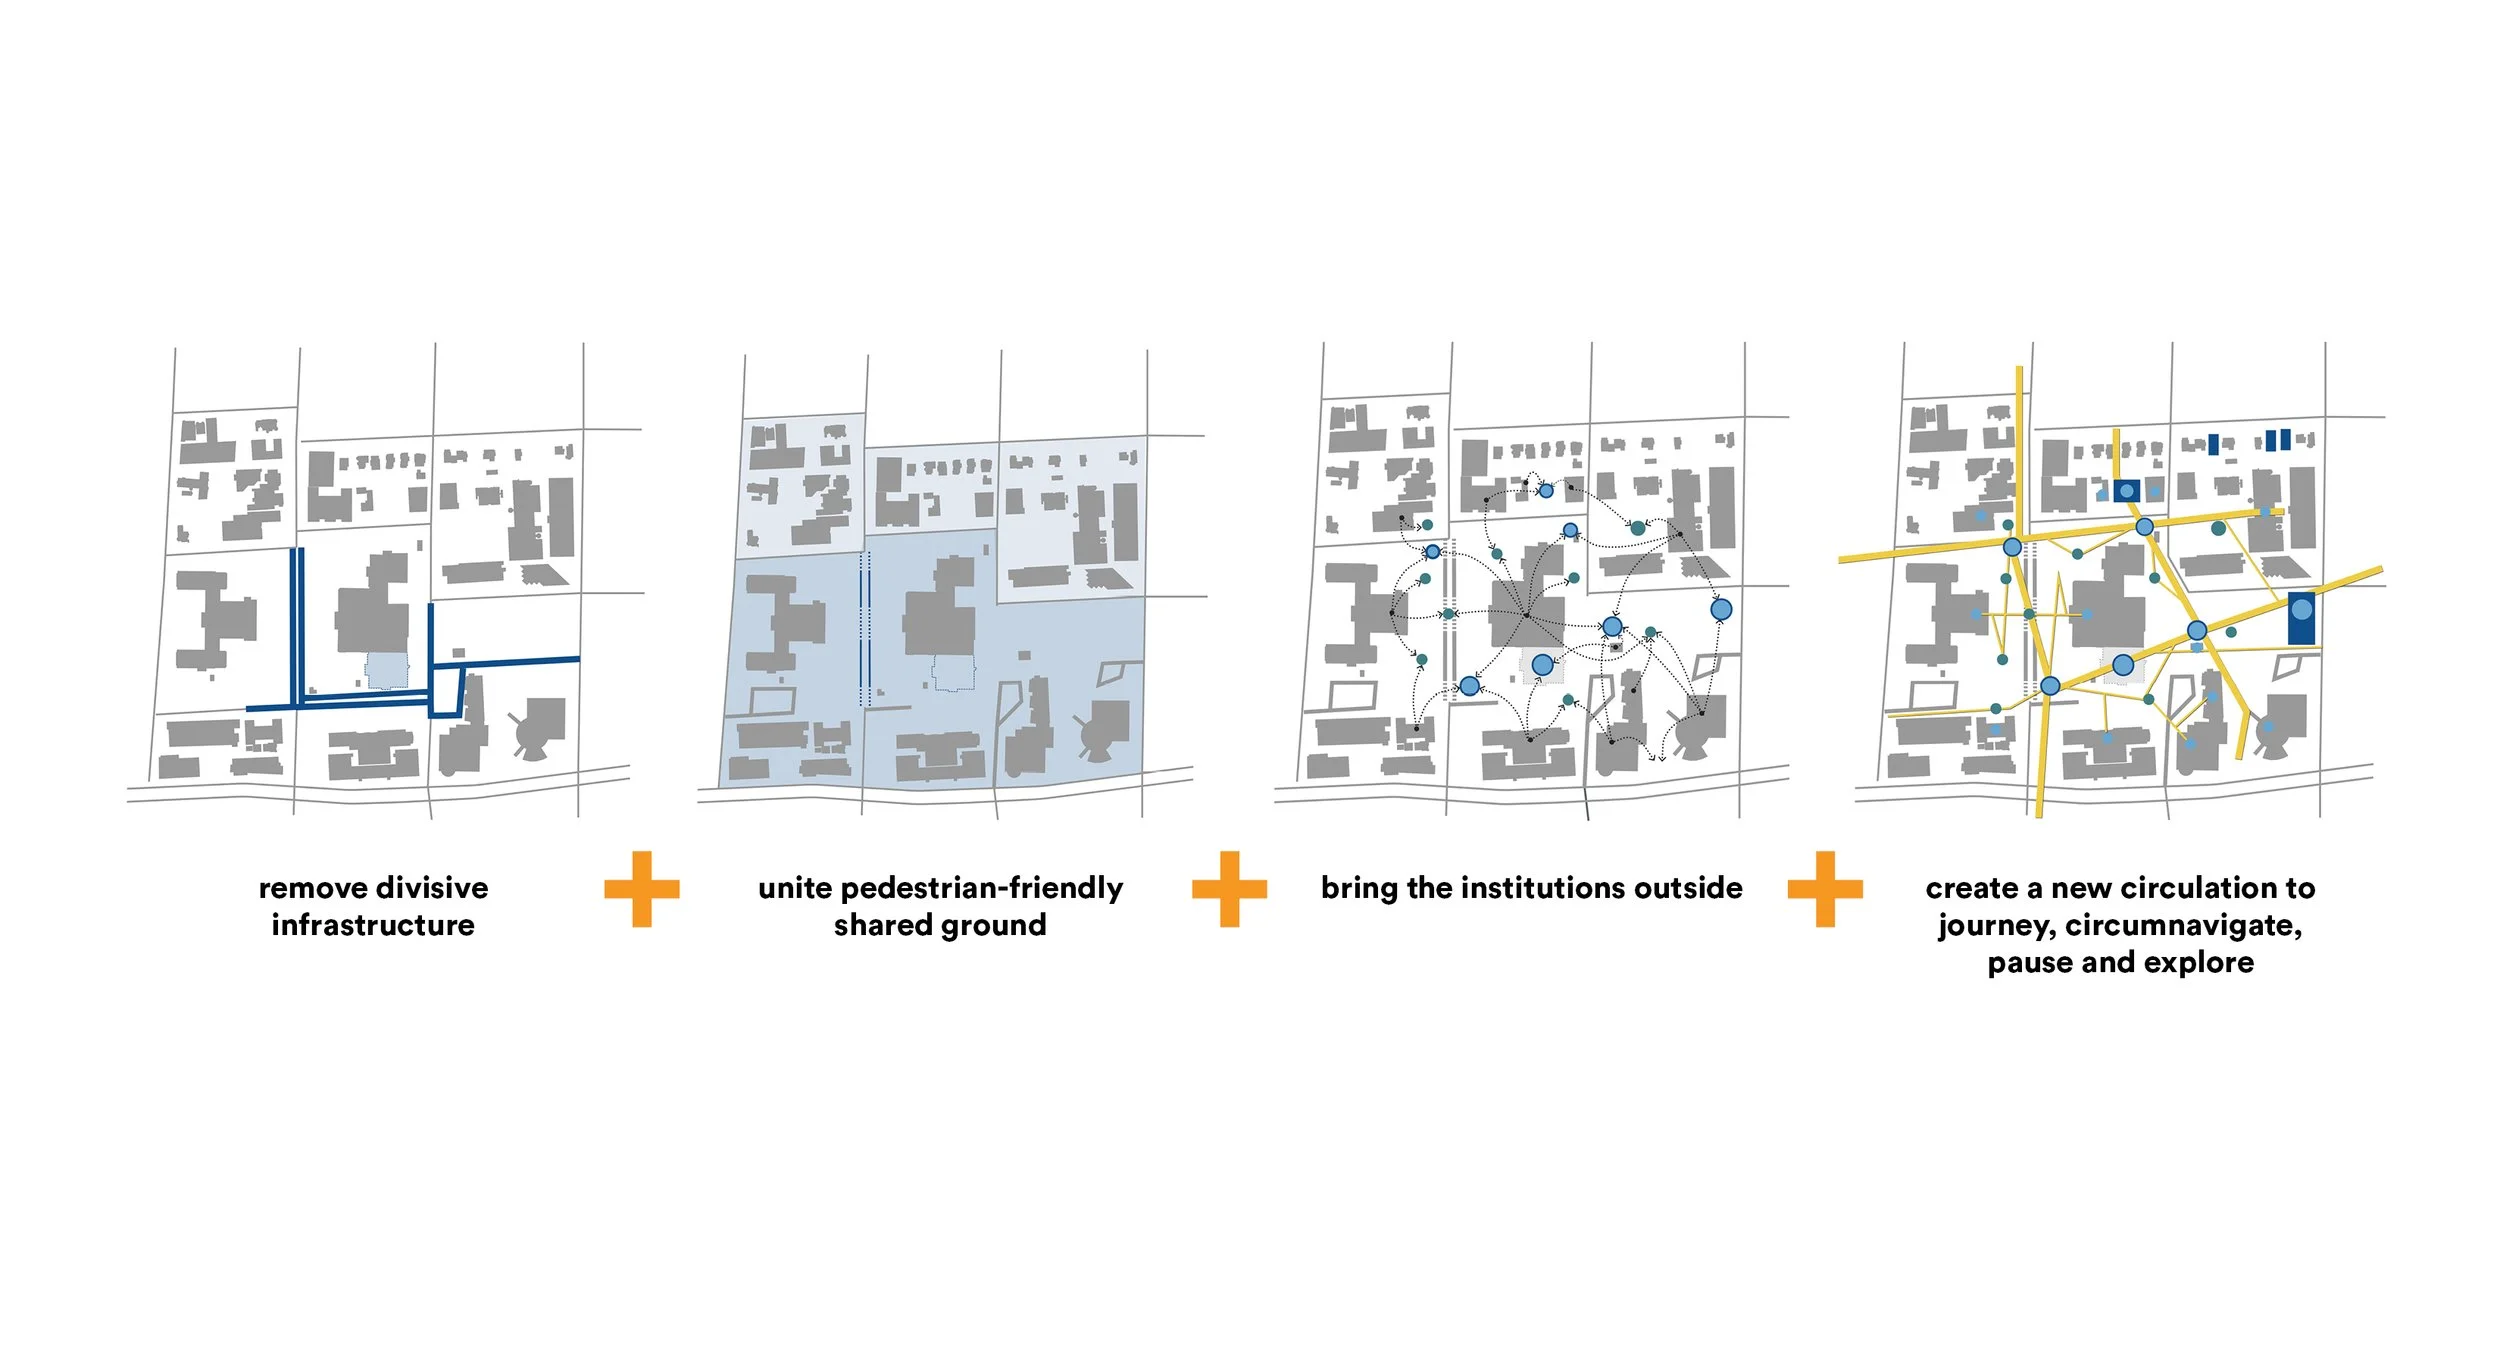
This proposal breaks down barriers, physical and perceived through three primary strategies:
d.construct infrastructure to create common ground. Through bold moves to dismantle existing divisive infrastructure, we can create an infrastructure that unites.
d.cipher by bringing the institutions outside. By turning the buildings inside out, we can connect existing assets to new exterior programming that fosters collaboration, activates the site, and offers opportunities found nowhere else in Detroit.
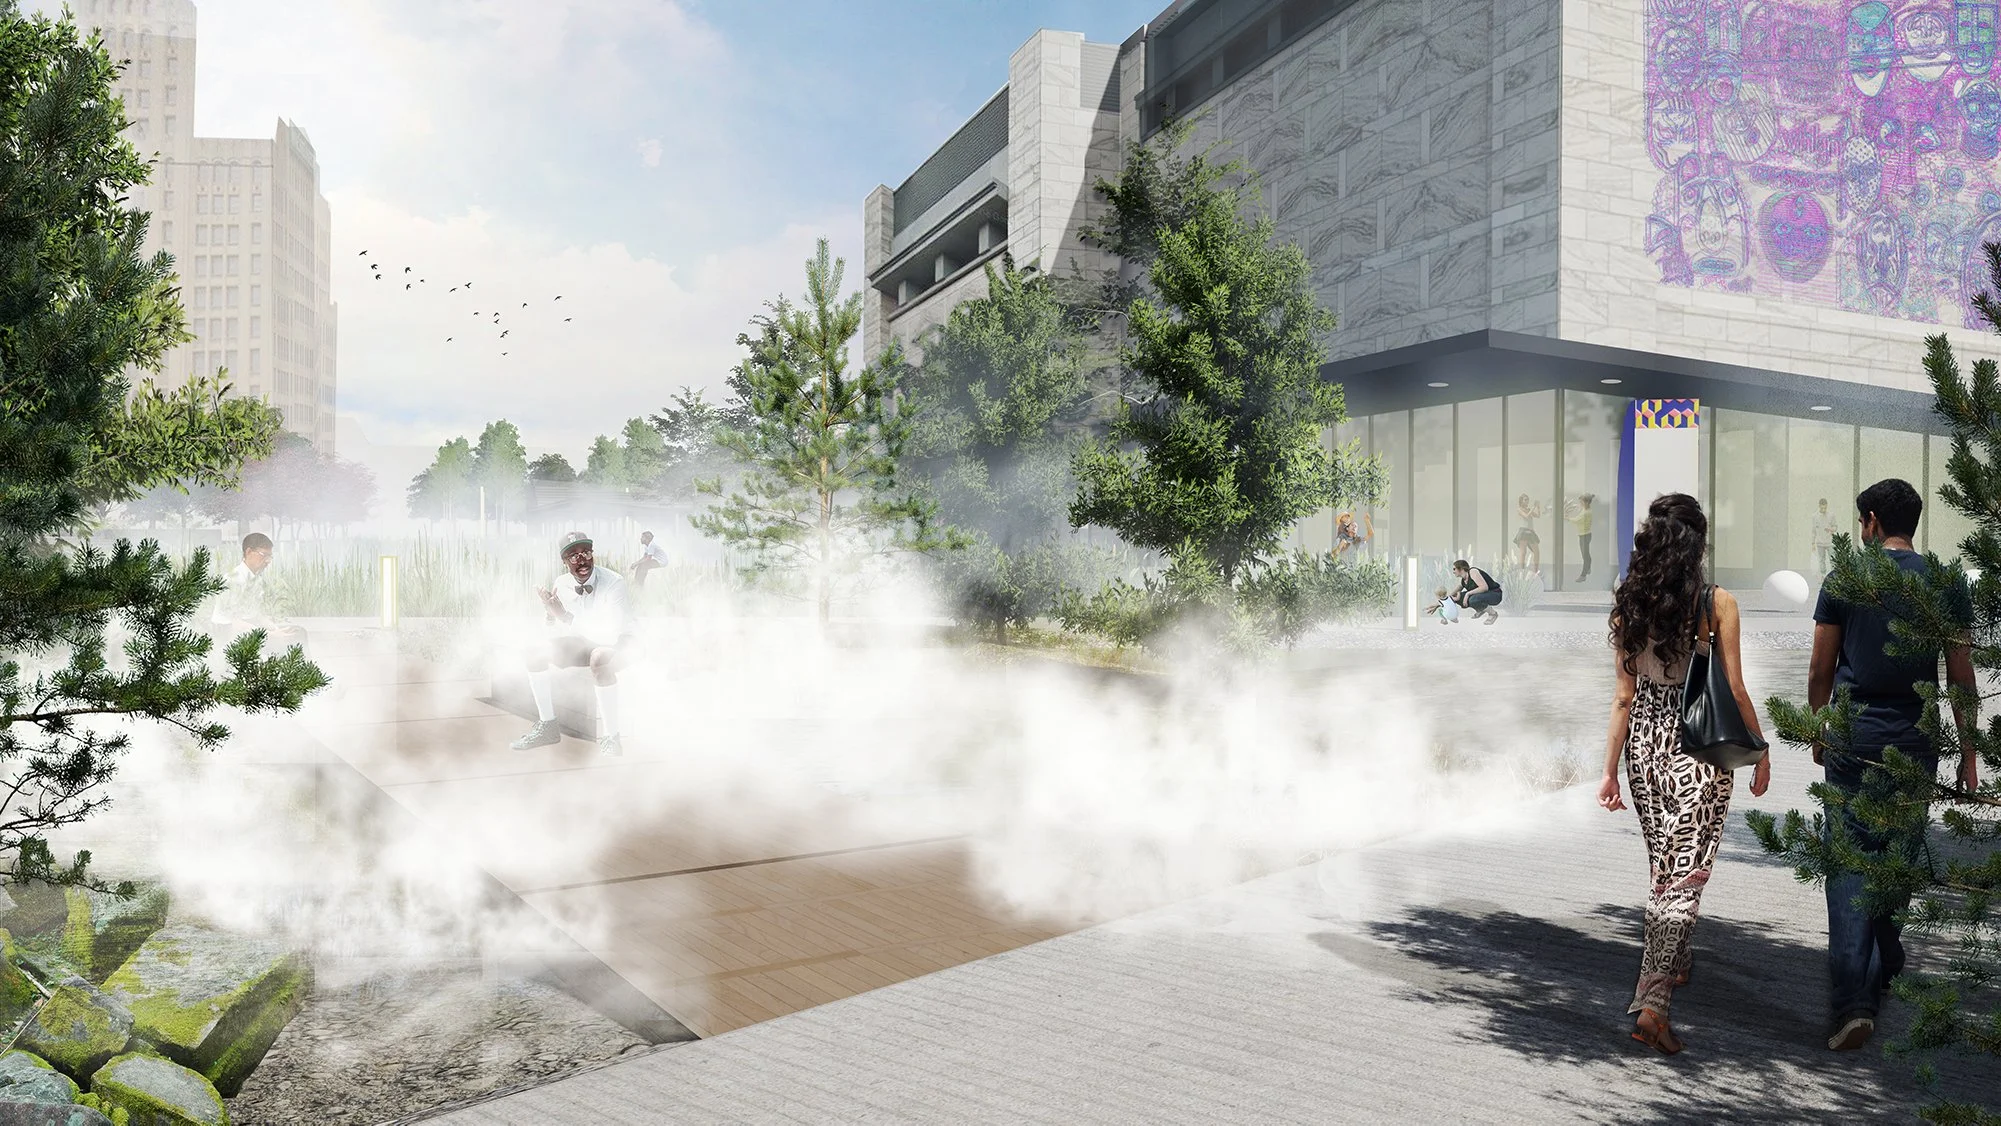
d.light the public’s experience through new sensory landscapes. Through the creation of sensory gardens and interactive features, we provide a ground that awakens the senses and inspires curiosity.
PROJECT DETAILS
Location Detroit, Michigan
Client Detroit Institute of Arts, Midtown Detroit Inc.
Team TEN x TEN, MASS Design Group, Wade Trim, Local Projects, HR&A Advisors, DMET Design, Atelier Ten, Craig Wilkins
Status Design Competition Completed 2018
AWARDS
2019 ASLA Minnesota Merit Award for Unbuilt Works